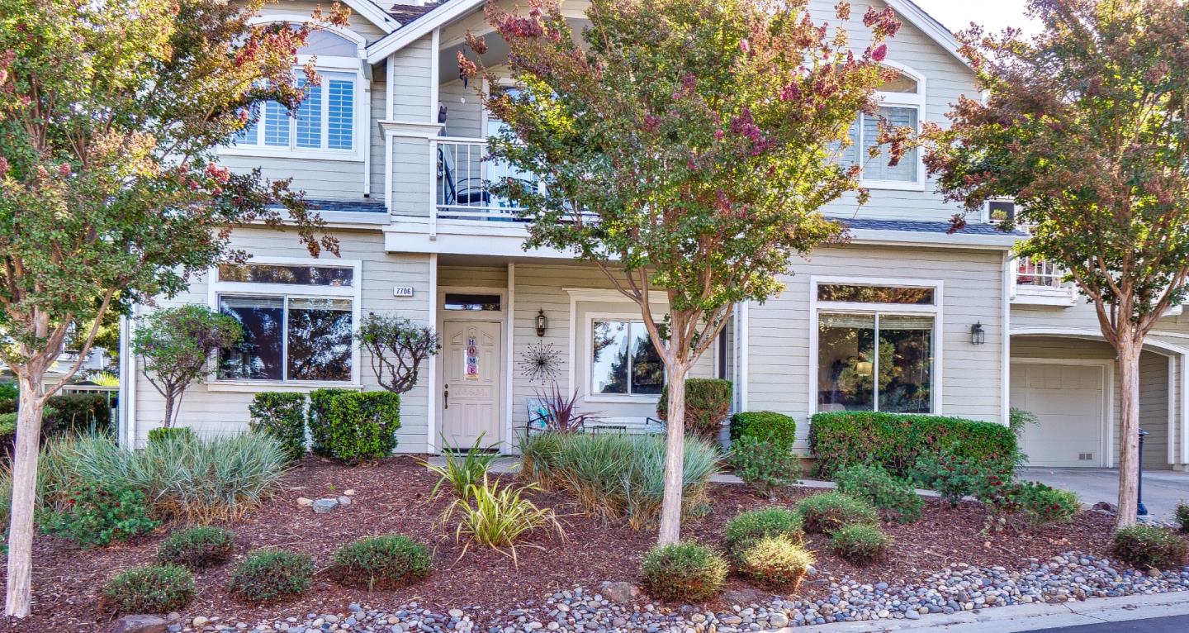
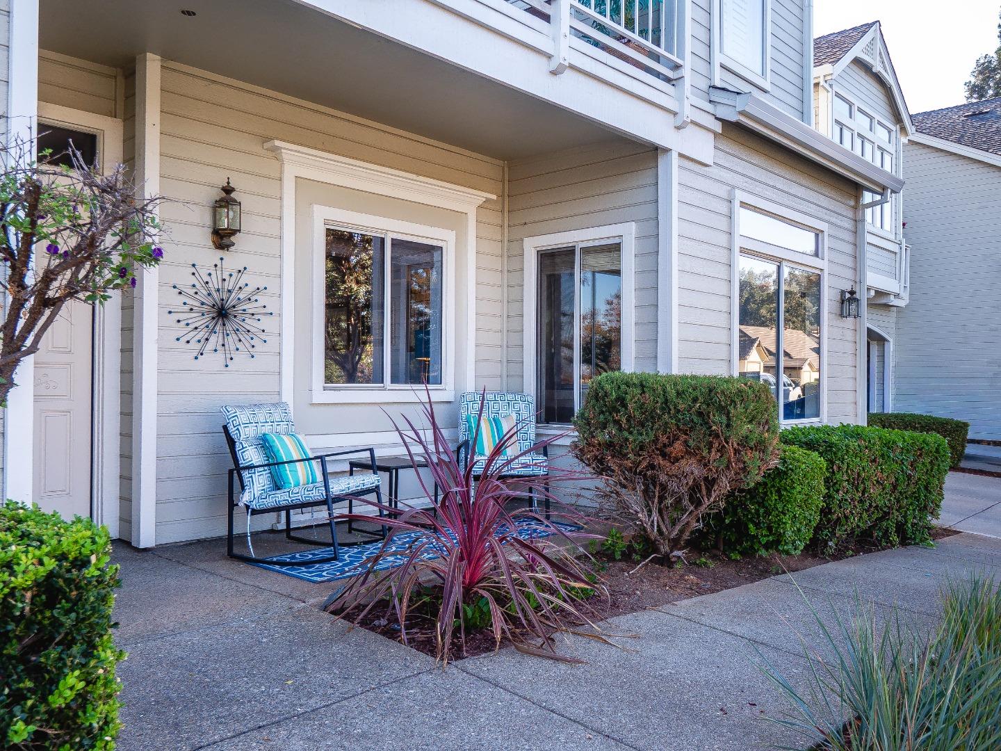
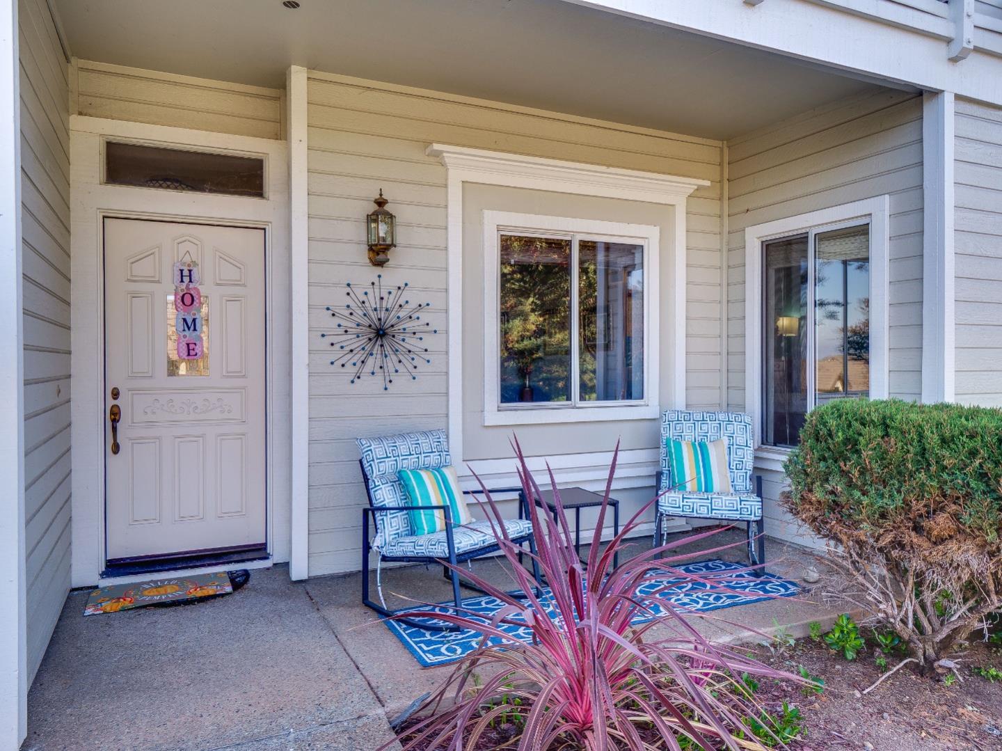
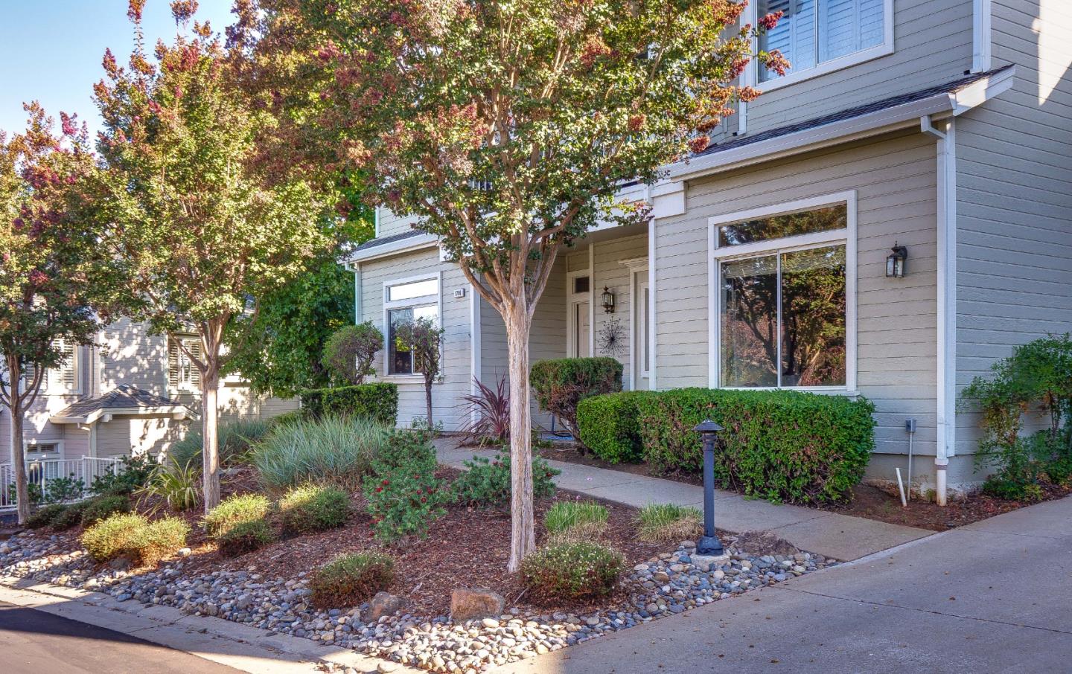
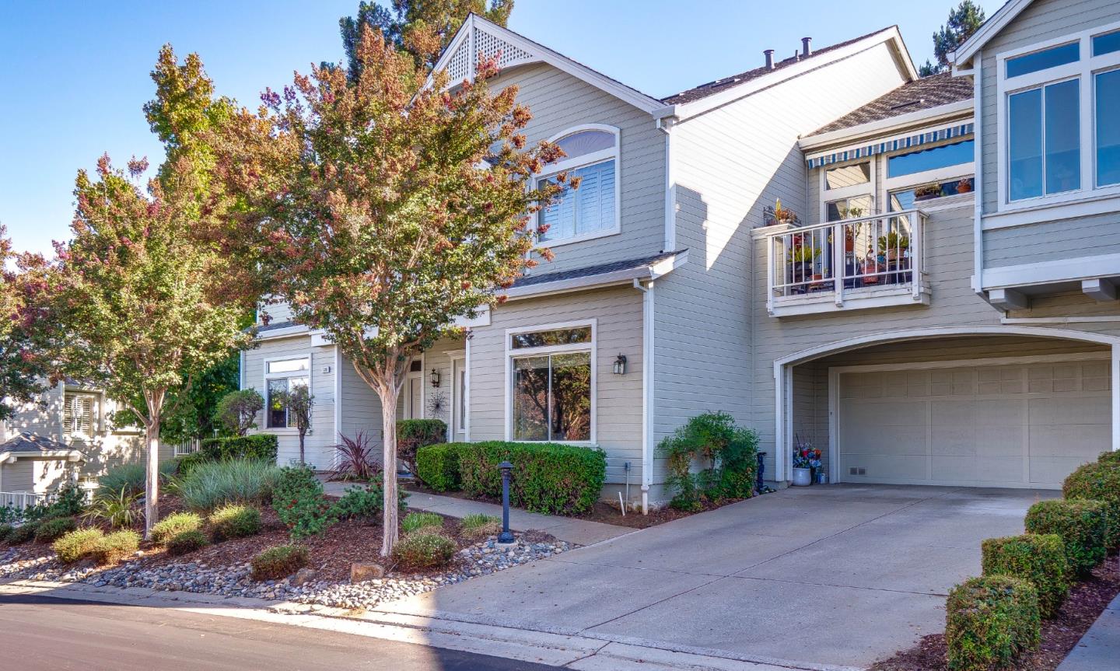
Property photo 1
Property photo 2
Property photo 3
Property photo 4
Property photo 5
2 Beds
2 Baths
1,490 sqft

$699,000

7706 Galloway Drive, San Jose CA, 95135

Price per sqft$469.13
Built in1989
Property size1,490 sqft
Property typeCondominium

Overview

Active

Listed Oct 10, 2026

Updated 16h ago

The Villages Golf & Country Club, a 55+ community. This home is on an elevated lot where thoughtful updates, abundant storage, natural light, and beautiful hillside views come together to create a comfortable & inviting place to call home. New laminate flooring throughout. Kitchen has extra-wide waterfall granite countertops / breakfast-bar, recessed lighting, vent hood, refaced cabinets, pull-out shelving & new glass door lighted upper display cabinets. The kitchen and family room creates an open concept for entertaining. Between the kitchen & two-car garage, a spacious laundry room includes pantry cabinet. The formal living room has a gas fireplace & dining area patio door that leads to a spacious private patio with views. The primary suite includes an updated bathroom with a new vanity, lighted mirrors, globe lighting, shower stall & bathtub. The second bedroom works well as a guest room or home office. Updated guest bathroom with shower over tub, smart bidet toilet and new glass bowl sink with beautiful glass tile backsplash tile also used in kitchen above stove. The Villages offers a variety of amenities, including clubhouse restaurant, golf, tennis, pickleball, bocce, fitness center, library, swimming pools. The community boasts over 100 social organizations.

$4,650/mo

Est. mortgage payment based on a $699,000 home price.

All estimates are provided by Luxury Presence for informational purposes only. Actual amounts may vary.

Additional information

MLS® ID
ML82063544

Interior Features

Bedrooms
2
Bathrooms
2
Fireplace
Yes
Cooling
Yes
Heating
Yes
Basement
No

Other Property Details

Association Fee Frequency
Monthly
Garage
Yes
View
Yes
Pets Allowed
Yes
MLS provider logo

Listed by Barbara Sunseri, with Alliance Bay Realty
Listing Contact: 408-500-2129 

Bay East  ©2026 CCAR  ©2026. bridgeMLS  ©2026. Information Deemed Reliable But Not Guaranteed. This information is being provided by the Bay East MLS, or CCAR MLS, or bridgeMLS. The listings presented here may or may not be listed by the Broker/Agent operating this website. This information is intended for the personal use of consumers and may not be used for any purpose other than to identify prospective properties consumers may be interested in purchasing. Data last updated at 5:04 AM UTC, 10/11/2026.

Powered by Luxury Presence
